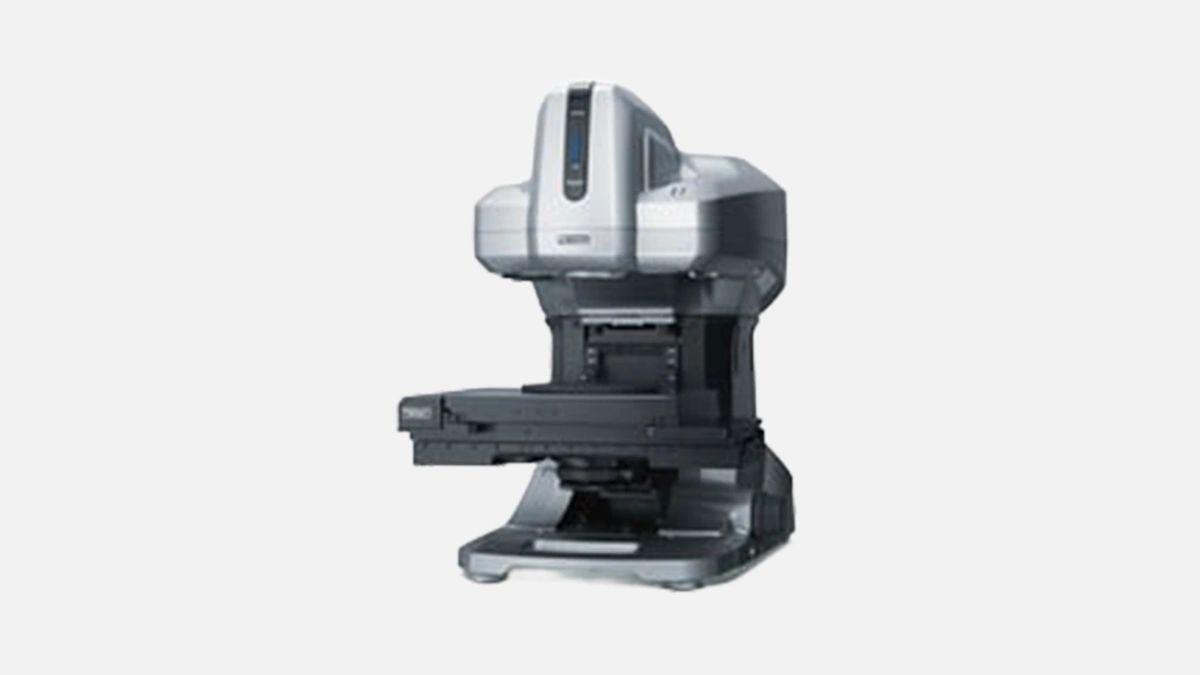
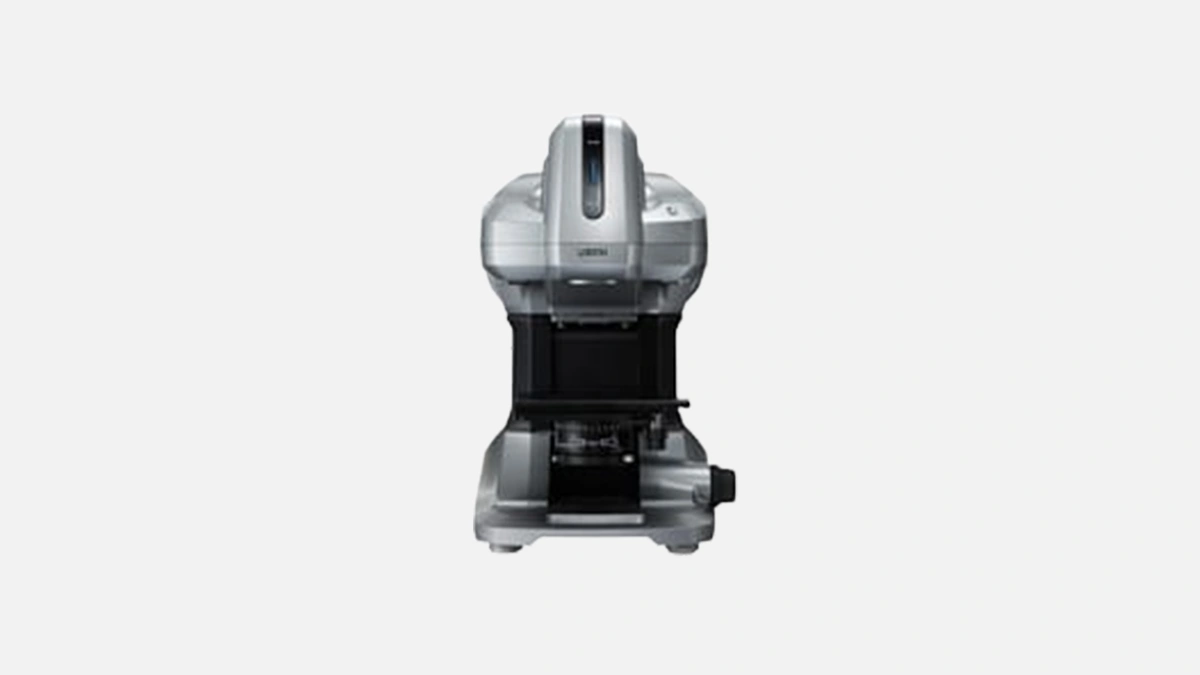
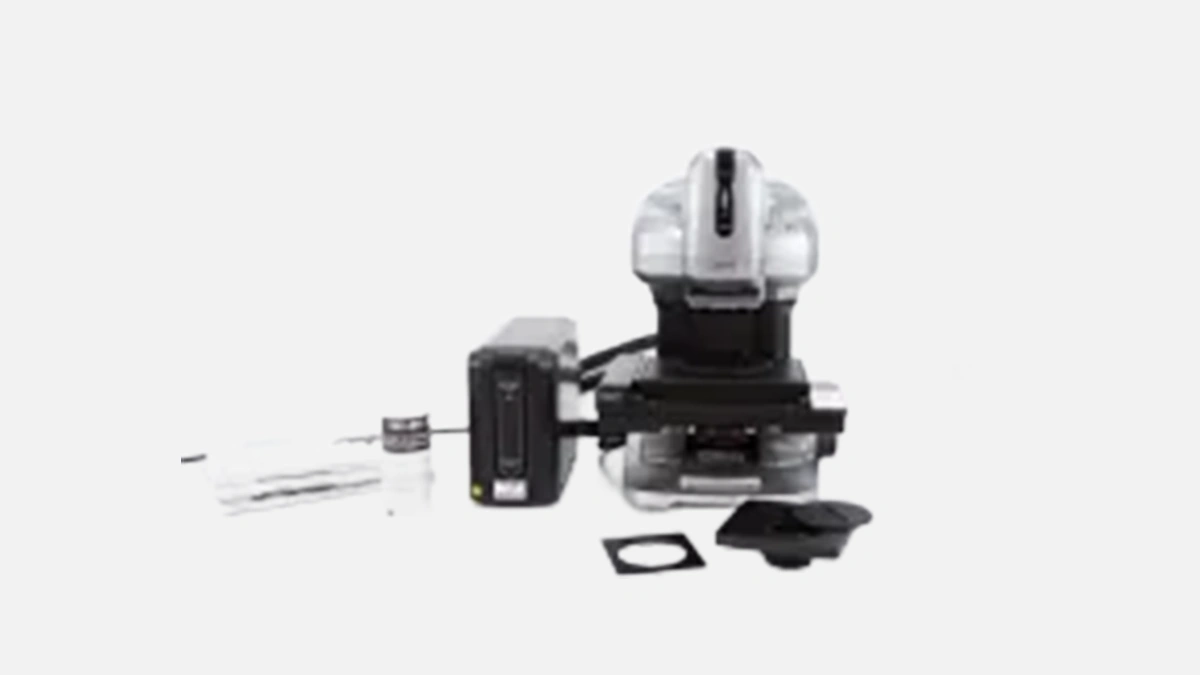
Fast non contact 3D profiler with 0.1 µm vertical resolution for on-floor roughness checks.
I put the part on the stage, click once, boom, a coloured height map fills the monitor. The shop is loud, oily, somebody is shouting for inserts again, yet the screen still pushes a clean mesh that looks like a topo map of Ras Al Khaimah wadis.
Because contact probes eat time. Stylus drags, tips break, and soft aluminium parts end up with an ugly scratch. The VR-3100 sidesteps all that fuss. Light only, no touch. You blink, the job is done.
Before the bullet list hits let me remind you, Keyence sits on the market since 1974, pumps out something like 250 000 inspection units every year, and the VR line alone already reached its third hardware revision. They keep the naming tidy, the firmware less tidy, yet field guys say it just works.
Now the promised bullets, but do not skim, a few lines after that list I throw a table, you will need context.
Ok enough bullets, keep reading.
I promised a table, here it lands. Read slowly, the notes around it matter.
| Spec | What it means on the floor | Why CNC guys care |
|---|---|---|
| 0.1 µm vertical step | Picks up shot-peen dimples, even on Inconel | Confirms whether your grit blast went too harsh |
| ±2 µm height accuracy | Inside the ISO 10360-8 guardrails | Pass or fail turbine vanes without CMM backlog |
| 1 s single scan | Break time coffee stays hot | No queue at the QC gate |
| 200 × 100 mm stage | Fits a brake disc, a phone housing, or two watch plates | Less part handling, fewer fingerprints |
I know, tables look official, but let us stay human. Those figures come from the Japanese datasheet dated 2020, not a marketing postcard. I cross-checked a couple of them with an owner in Sharjah who runs the profiler next to his twin-spindle lathe. His numbers differ by maybe 0.3 µm on the vertical, totally acceptable.
Short rant. The software screams in bright Keyence green, buttons everywhere, yet after two afternoons you click through muscle memory. Autofocus rarely misses, but when the surface goes mirror-like, think polished Ti6Al4V, you need to tweak exposure, otherwise the height map shows phantom pits. No big deal, but worth noting.
Summer hits 45 °C outside, shop air con limps, still the optics stay locked. I left the VR-3100 idling next to a plasma cutter, ambient crept to 33 °C, results drifted less than 1 µm across four hours, measured with a ceramic gauge block. That stability keeps the planning engineer off your back.
I lined the VR up against these three:
– Alicona InfiniteFocus G5
– Bruker ContourGT-K
– Mitutoyo Quick Scope QS-250
Alicona pushes slightly finer vertical resolution, good for mould texturing, but stitching over 50 mm feels like snail mail. Bruker has nicer analysis modules, though the base unit costs you an extra chiller and floor space. Mitutoyo Quick Scope is cheaper, yet it taps out at 10 mm height range, that kills any 3D-printed fixture check. Result, VR-3100 sits in the sweet spot, fast, small, and not picky about surface colour.
Old timers still run the earlier VR-3000. That body lacked LED brightness control and topped at 30 mm Z range. The newer VR-5000 boasts a larger motorised stage and extra camera pixels, but price and delivery time look heavy. Many shops catch the middle ground by grabbing the 3100, minimum fuss, still gets firmware updates.
Let me throw a second list, practical this time.
Those tasks show why a non contact profiler earns its bench space next to CNC iron, not hidden in a met lab.
The head uses coaxial LED through a telecentric lens stack, captures two images with a slight focus offset, builds a disparity map, then stacks up to 800 slices per sweep. Sounds nerdy, translation, the thing builds height from blur difference, no lasers dancing around, which explains the one second cycle.
Once the mesh pops up you hit export STL, Fusion 360 or Siemens NX imports it, user scales if needed, runs surface compare. DXF export is there for 2D silhouettes, a surprising number of machinists still draw red pen on printouts, DXF keeps them sane.
Fans pull shop dust through a mesh filter. I swap that filter every month, quick snap door, no screws. Objectives need a wipe with lens tissue if coolant mist settles, do not touch with rag. Firmware flashes from USB stick, three minutes, no drama. That is it.
No price talk here, rule of the brief, but budget extra for the standalone antivibration table if your floor is poured badly, I learned it the hard way, vibration lines look like mountain ridges on the height map. A one inch thick granite slab already fixes half the issue.
Abrasive waterjet shops in Abu Dhabi, turbine overhaul crews in Al Ain, jewellery prototyping studios in Dubai Design District, all three share one pain, they cannot risk stylus scratches. The VR-3100 answers that pain, quick and clean.
No fairy tales, the profiler is not magic. Mirror chrome can trip it, heavy vibration can smear scans, yet for 90 % of metal parts you throw under the lens, the map lands sharp, numbers repeat shift after shift. You free the CMM for tolerance work and push surface checks to the shop floor. Good trade.